27 Cambria Drive, Bella Vista, AR 72715
- $300,000
- 3
- BD
- 4
- BA
- 1,995
- SqFt




- Sold Price
- $300,000
- List Price
- $349,000
- Closing Date
- Oct 22, 2026
- Status
- CLOSED
- MLS#
- ARKMLS-1351179
- Bedrooms
- 3
- Full-baths
- 2
- Half-baths
- 2
- Sq. Ft
- 1,995
- Acres
- 0.39
- Year Built
- 1995
- Subdivision
- Forest Hills Sub Bvv
Property Description
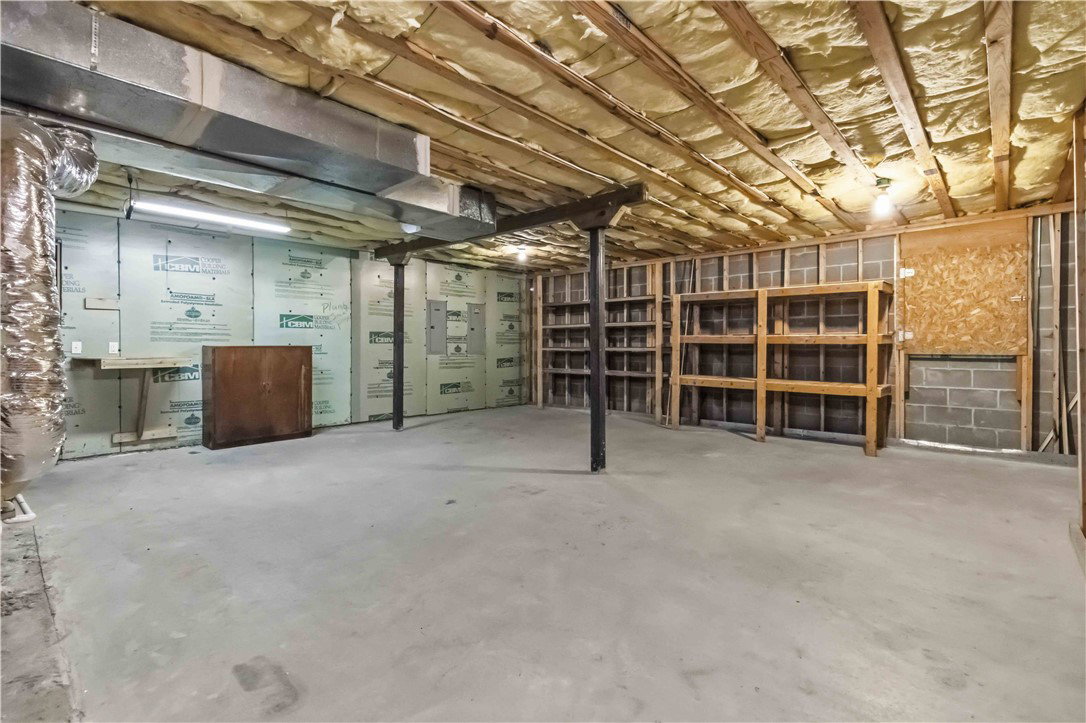
Located in the highly desirable Bentonville School District, this well-maintained 3-bedroom, 2 full bath, 2 half bath home with open floor plan offers approximately 1,995 sq. ft. of comfortable living space. The 2-story layout features updated LVP flooring (installed about 6 years ago), master bedroom and master bathroom on the main level, carpeted upstairs bedrooms, and a primary shower remodeled approximately 8 years ago. Enjoy a cozy living room with a propane stove, a main-level laundry room with a half bath, pantry, coat closet with concealed storage, and an oversized 2-car garage. Outdoor features include a covered front porch, screened-in back patio with stairs to the backyard, and a second patio for additional entertaining space. The unfinished basement/workshop provides excellent storage or hobby space. Additional highlights include , a newer microwave (approximately 5 years old), grab bars throughout, and the added convenience of city sewer. A wonderful combination of comfort, functionality, and location!

Additional Information
- Taxes
- $1,579
- Hoa Fee
- $40
- Roof
- Asphalt, Shingle
- Appliances
- Dishwasher, Electric Cooktop, Electric Water Heater, Microwave, Plumbed For Ice Maker
- Fencing
- None
- Foundation
- Crawlspace
- Basement
- Full, Unfinished, Walk-Out Access, Crawl Space
- Levels
- Two
- Fireplace
- Yes
- School District
- Bentonville
- Heating
- Central, Electric
- Cooling
- Central Air, Electric
How much is your home worth?
...get instant property value now!
Mortgage Calculator
Listing courtesy of AXEN Realty. pmathur@axenrealty.com
Selling Office: Better Homes and Gardens Real Estate Journey.